
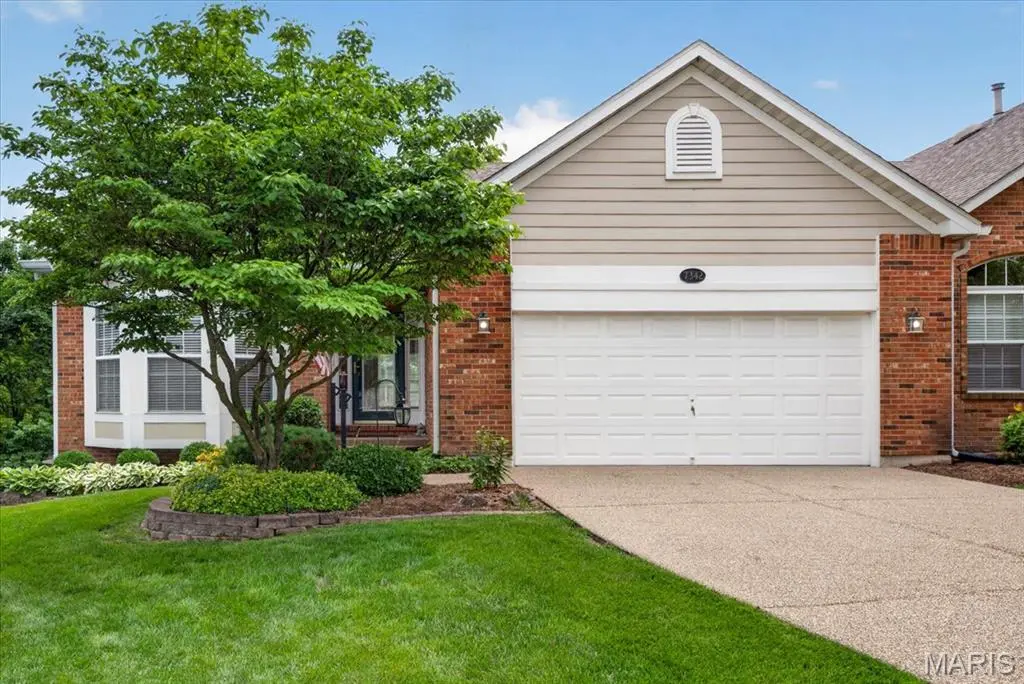
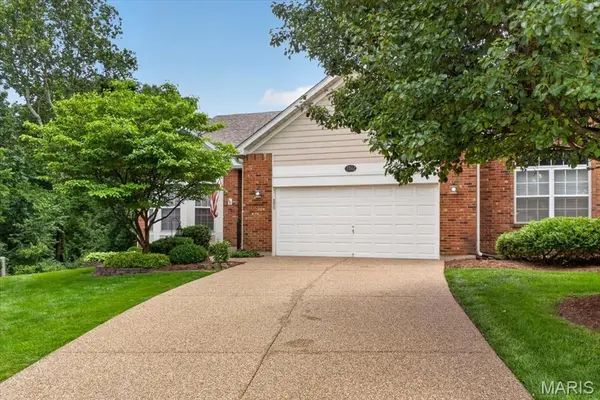

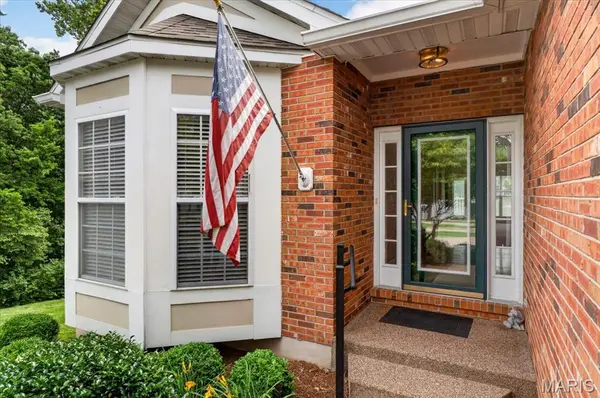


7342 Timberpoint CT Fairview Heights, IL 62208
2 Beds
3 Baths
2,644 SqFt
Open House
Sat Nov 14, 12:00pm - 2:00pm
UPDATED:
Key Details
Property Type Single Family Home
Sub Type Villa
Listing Status Active
Purchase Type For Sale
Square Footage 2,644 sqft
Price per Sqft $128
Subdivision Stonewolf
MLS Listing ID 26029218
Style Ranch
Bedrooms 2
Full Baths 2
Half Baths 1
HOA Fees $370/mo
Year Built 1999
Annual Tax Amount $6,841
Lot Size 4,791 Sqft
Acres 0.11
Property Sub-Type Villa
Property Description
The lower level offers a second large bedroom and full bath, bonus room/office, recreation/billiard room with wet bar including solid-surface counters and mini-fridge, second gas fireplace, and sliding doors to the oversized patio. Unfinished area includes workbench, utility sink, custom storage cabinets, cedar closet, sealed sump pit, and an additional closet. Pool table included.
HOA: $370/month covers exterior maintenance & insurance, lawn care, and snow removal; $450 annually covers common grounds. Roof was replaced ~3 years ago by HOA. High-efficiency HVAC (installed 2012, regularly maintained), water heater (2017), refrigerator (~2023), range and microwave (~2019), dishwasher (~2017), and Maytag washer (2025).
Conveniently located near premier golf at Stonewolf Golf Club - a Jack Nicklaus Signature Course, interstate access, restaurants, shopping, SAFB, and more. Owner's Golf Package transfers to next owner and includes two free rounds weekly per year! Schedule a tour today!
Location
State IL
County St. Clair
Rooms
Basement 9 ft + Pour, Bathroom, Exterior Entry, Partially Finished, Full, Radon Mitigation, Sleeping Area, Storage Space, Walk-Out Access
Main Level Bedrooms 1
Interior
Interior Features Bar, Breakfast Room, Built-in Features, Cedar Closet(s), Ceiling Fan(s), Custom Cabinetry, Eat-in Kitchen, Entrance Foyer, High Ceilings, Kitchen Island, Open Floorplan, Pantry, Separate Dining, Separate Shower, Soaking Tub, Storage, Vaulted Ceiling(s), Walk-In Closet(s), Wet Bar, Workshop/Hobby Area
Heating Forced Air, Gas
Cooling Central Air, Electric
Flooring Carpet, Ceramic Tile, Linoleum, Wood
Fireplaces Number 2
Fireplaces Type Living Room
Fireplace Y
Appliance Stainless Steel Appliance(s), Dishwasher, Disposal, Dryer, Microwave, Electric Range, Refrigerator, Washer, Gas Water Heater, Bar Fridge
Laundry Main Level
Exterior
Parking Features true
Garage Spaces 2.0
Utilities Available Cable Connected, Electricity Connected, Natural Gas Connected, Phone Connected, Sewer Connected, Underground Utilities, Water Connected
Amenities Available Clubhouse, Common Ground, Golf Course
View Y/N Yes
View Golf Course
Roof Type Architectural Shingle
Private Pool false
Building
Lot Description Adjoins Common Ground, Adjoins Wooded Area, Few Trees, Near Golf Course
Story 1
Sewer Public Sewer
Water Public
Level or Stories One
Structure Type Brick Veneer,Lap Siding
Schools
Elementary Schools Grant Dist 110
Middle Schools Grant Dist 110
High Schools Belleville High School-East
School District Grant Dist 110
Others
HOA Fee Include Insurance,Maintenance Grounds,Common Area Maintenance,Exterior Maintenance,Snow Removal
Ownership Private
Acceptable Financing Cash, Conventional, FHA, VA Loan
Listing Terms Cash, Conventional, FHA, VA Loan
Special Listing Condition Standard