
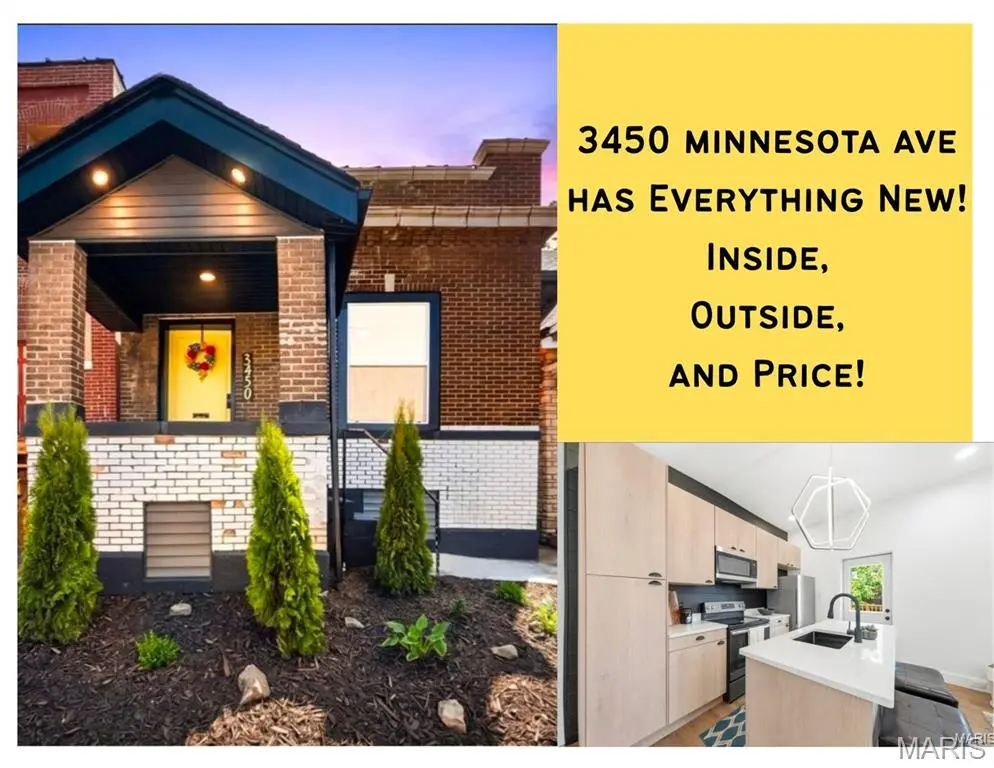
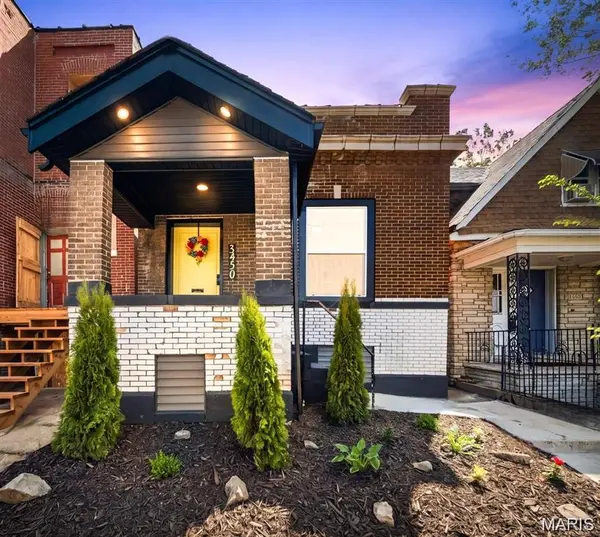



3450 Minnesota AVE St Louis, MO 63118
3 Beds
2 Baths
1,531 SqFt
UPDATED:
Key Details
Property Type Single Family Home
Sub Type Single Family Residence
Listing Status Active
Purchase Type For Sale
Square Footage 1,531 sqft
Price per Sqft $124
Subdivision Cherokee Place Add
MLS Listing ID 26037118
Style Traditional
Bedrooms 3
Full Baths 1
Half Baths 1
Year Built 1916
Lot Size 2,853 Sqft
Acres 0.0655
Property Sub-Type Single Family Residence
Property Description
Welcome Home at 3450 Minnesota Ave! Discover comfortable one-level living in this charming ranch bungalow located in the highly desirable Benton Park West/Gravois Park area of St. Louis. This home combines modern updates, convenient living, and plenty of space both inside and out.
Step inside to find a beautifully updated modern contemporary kitchen featuring quartz countertops and stainless-steel appliances, along with all new windows, doors, floors, HVAC and roof for added peace of mind. The main level offers easy, functional living, while the large partially finished basement provides a half bath and additional space that can be used for a family room, home office, recreation area, gym, or storage. Outside, enjoy your private 12x12 deck, level fenced backyard, perfect for relaxing, entertaining, gardening, or creating your own outdoor retreat. The property also features a 2-car garage, providing convenient covered parking and additional storage. Location is a major plus! With easy access to I-55, I-64, and I-70, commuting throughout the St. Louis area is convenient. You'll also be just minutes from shopping, dining, parks and the restaurants and businesses along the continually developing Cherokee Street corridor.
Whether you're a first-time homebuyer, downsizing, looking for additional space or an investor exploring potential long-term/short-term rental/Airbnb opportunities, this property offers plenty of possibilities! Don't miss the opportunity to make this updated bungalow your new home!
BONUS: Seller is offering a $2,000 buyer credit toward a rate buy-down for a buyer who closes by October 31st.
Location
State MO
County St Louis City
Area 2 - Central East
Rooms
Basement 8 ft + Pour, Bathroom, Egress Window, Partially Finished, Walk-Up Access
Main Level Bedrooms 3
Interior
Interior Features High Ceilings, Kitchen Island, Smart Thermostat
Heating Electric
Cooling Central Air, Electric
Flooring Luxury Vinyl
Fireplace N
Appliance Stainless Steel Appliance(s), Dishwasher, Microwave, Electric Range, Refrigerator
Exterior
Exterior Feature Private Yard
Parking Features true
Garage Spaces 2.0
Fence Back Yard, Full, Wood
Utilities Available Electricity Connected, Water Connected
View Y/N No
Building
Lot Description Back Yard, Level
Story 1
Sewer Public Sewer
Water Public
Level or Stories One
Structure Type Brick,Vinyl Siding
Schools
Elementary Schools Froebel Elem.
Middle Schools Fanning Middle Community Ed.
High Schools Roosevelt High
School District St. Louis City
Others
Acceptable Financing Cash, Conventional, FHA, VA Loan
Listing Terms Cash, Conventional, FHA, VA Loan
Special Listing Condition Standard