
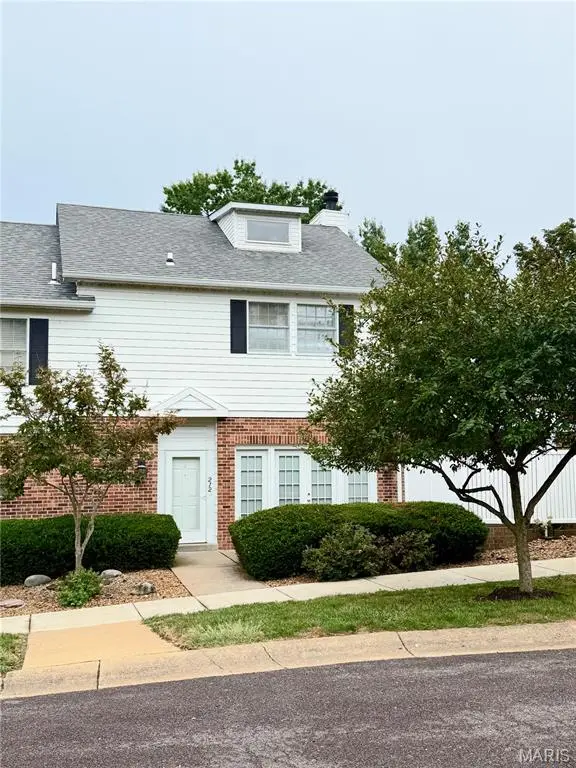


212 Carriage CT Washington, MO 63090
2 Beds
3 Baths
1,584 SqFt
UPDATED:
Key Details
Property Type Condo
Sub Type Condominium
Listing Status Active
Purchase Type For Sale
Square Footage 1,584 sqft
Price per Sqft $160
Subdivision Carriage Court
MLS Listing ID 26060865
Style Traditional
Bedrooms 2
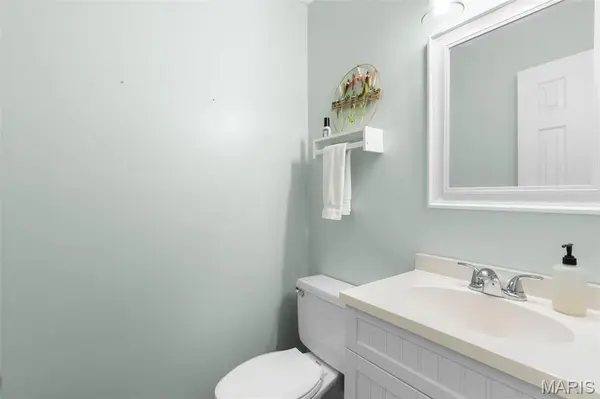
Full Baths 2
Half Baths 1
HOA Fees $879/qua
Year Built 1980
Annual Tax Amount $1,718
Lot Size 2.257 Acres
Acres 2.2566
Property Sub-Type Condominium
Property Description
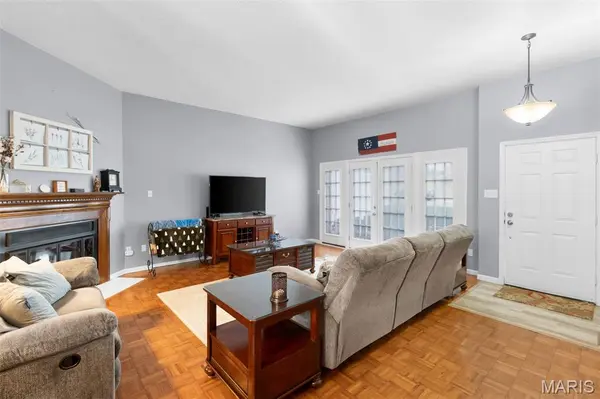
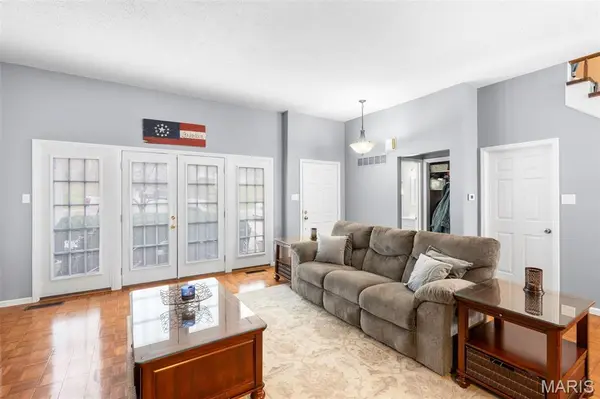
The main level offers a spacious living room with vaulted ceilings and an electric fireplace, creating a warm and inviting atmosphere. The kitchen features stainless steel appliances, abundant cabinet storage, and a convenient eat-in area. French doors from the dining area lead to the deck, providing an easy transition to outdoor entertaining or relaxing.
Upstairs, you'll find two bedrooms, each with its own private bathroom. The primary suite features a unique loft area that can be used as a cozy reading nook, home office, or additional living space. The primary bathroom includes a tiled walk-in shower and single-bowl vanity.
Convenience continues with two laundry hookup options. The second bedroom includes a private bath with space for a stackable washer and dryer, while an additional washer/dryer hookup is available in the lower level.
Downstairs, the finished lower level offers an additional family room—perfect for entertaining, movie nights, or simply spreading out and enjoying more living space.
With its versatile layout, thoughtful features, and inviting spaces, this condo is ready to welcome you home. Schedule your private showing today and get ready to call this one "Home Sweet Home!"
Location
State MO
County Franklin
Area 366 - Washington School
Rooms
Basement Concrete
Interior
Interior Features Breakfast Bar, Kitchen/Dining Room Combo, Open Floorplan, Pantry, Vaulted Ceiling(s), Walk-In Closet(s)
Heating Electric, Forced Air
Cooling Ceiling Fan(s), Central Air
Flooring Ceramic Tile, Parquet, Vinyl
Fireplaces Number 1
Fireplaces Type Gas, Living Room
Fireplace Y
Appliance Dishwasher, Disposal, Ice Maker, Microwave, Free-Standing Electric Oven, Refrigerator
Laundry 2nd Floor
Exterior
Exterior Feature Balcony, Lighting, Private Entrance
Parking Features true
Garage Spaces 2.0
Fence None
Utilities Available Cable Available, Electricity Connected
Amenities Available Association Management, Outside Management
View Y/N No
Roof Type Architectural Shingle
Private Pool false
Building
Lot Description Adjoins Common Ground
Story 2
Sewer Public Sewer
Water Public
Level or Stories Two
Structure Type Frame,Vinyl Siding
Schools
Elementary Schools Washington West Elem.
Middle Schools Washington Middle
High Schools Washington High
School District Washington
Others
HOA Fee Include Maintenance Grounds,Common Area Maintenance,Snow Removal
Ownership Private
Acceptable Financing Cash, Conventional
Listing Terms Cash, Conventional
Special Listing Condition Standard