

$370,000
$350,000
5.7%For more information regarding the value of a property, please contact us for a free consultation.
132 Willow Creek RD Union, MO 63084
3 Beds
3 Baths
3,564 SqFt
Key Details
Sold Price $370,000
Property Type Single Family Home
Sub Type Single Family Residence
Listing Status Sold
Purchase Type For Sale
Square Footage 3,564 sqft
Price per Sqft $103
Subdivision Clearview Manor
MLS Listing ID 24010210
Sold Date 04/30/24
Style Traditional,Other
Bedrooms 3
Full Baths 2
Half Baths 1
HOA Fees $16/ann
Year Built 1983
Annual Tax Amount $3,601
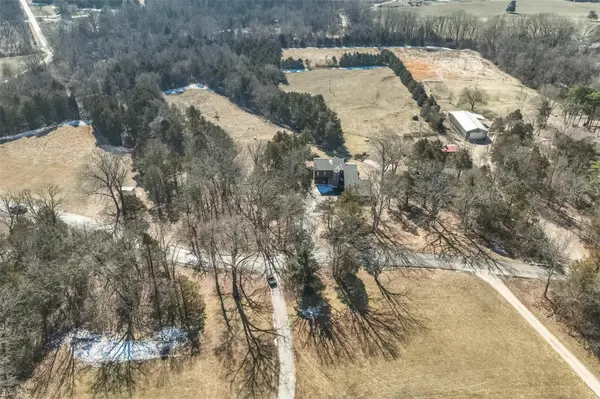
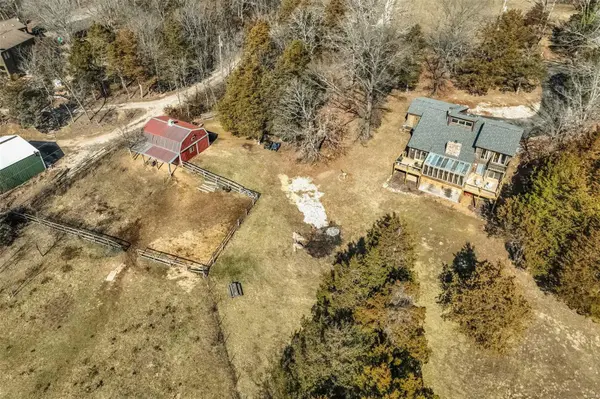
Lot Size 6.630 Acres
Acres 6.63
Lot Dimensions 6.63 acres
Property Sub-Type Single Family Residence
Property Description
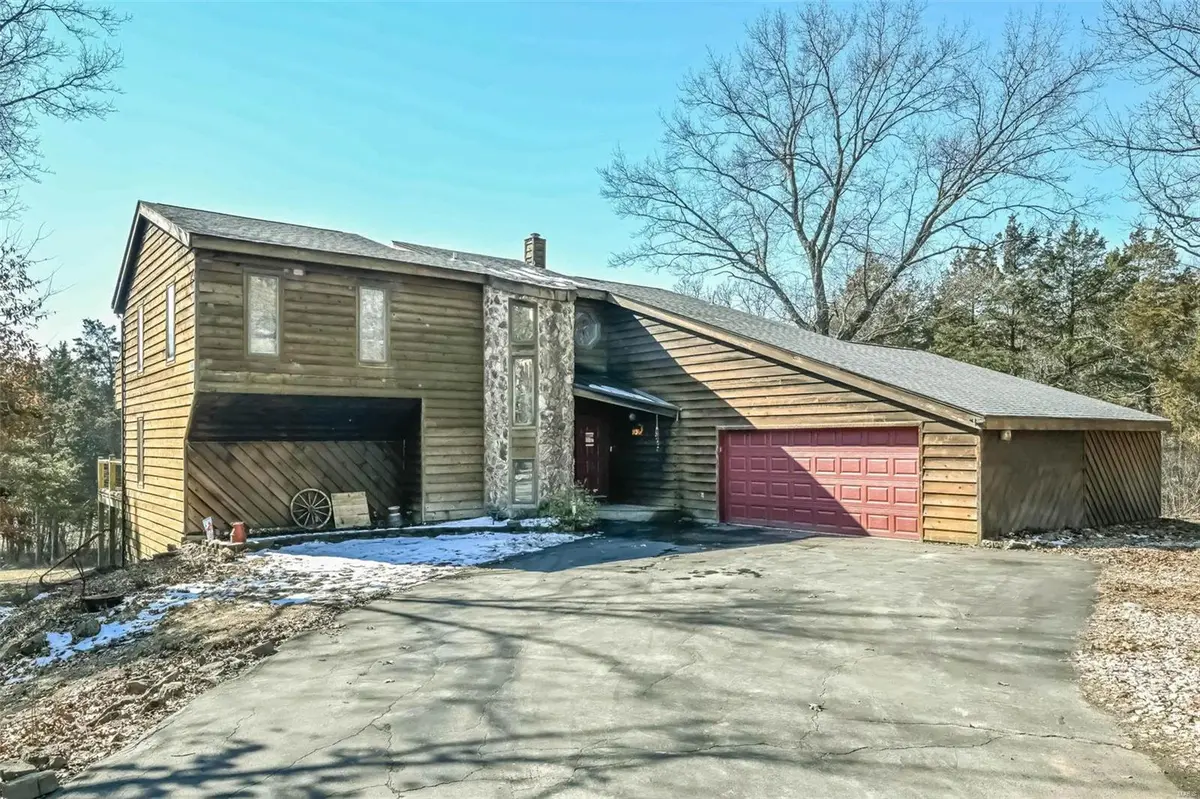
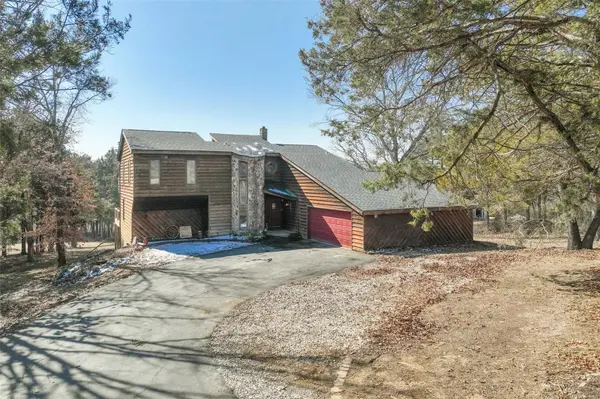
City close and country quiet describe this 3500+sf home resting on 6.6 glorious acres where horses are welcome! With 3 BRs, 3.5 baths, this 1.5 story gem offers room for everyone and everything along with a floor plan well-designed for entertaining! The list of updates are sure to impress; Kitchen, Lighting, Flooring, Roof, Decks, the list goes on! The great room is worthy of its name with w/b fireplace & view of the upper-level balcony. The updated kitchen is sure to add some spice to your life with a spacious breakfast room. And just imagine sunset views from the ginormous sunroom! Main floor master suite, creates a private escape. Upstairs features a family room, two bedrooms and a full bath. Main floor laundry. The walkout basement is ready for your HGTV finishing ideas to add even more square footage to your living space! 6.6 acres is quite the playground! The perfect setting for equestrian enthusiasts or those just seeking an escape from city life!
Location
State MO
County Franklin
Area 370 - Franklin R-16 (Franklin)
Rooms
Basement 8 ft + Pour, Full, Unfinished, Walk-Out Access
Main Level Bedrooms 1
Interior
Interior Features Breakfast Room, Custom Cabinetry, Eat-in Kitchen, Kitchen/Dining Room Combo, Separate Dining, Central Vacuum, Cathedral Ceiling(s), Open Floorplan, Vaulted Ceiling(s), Entrance Foyer, Double Vanity
Heating Electric, Forced Air
Cooling Ceiling Fan(s), Central Air, Electric
Fireplaces Number 1
Fireplaces Type Great Room, Wood Burning
Fireplace Y
Appliance Dishwasher, Electric Cooktop, Microwave, Electric Range, Electric Oven, Electric Water Heater
Laundry Main Level
Exterior
Exterior Feature Balcony
Parking Features true
Garage Spaces 2.0
View Y/N No
Building
Lot Description Adjoins Open Ground, Adjoins Wooded Area, Level
Story 1.5
Sewer Septic Tank
Water Well
Level or Stories One and One Half
Structure Type Wood Siding,Cedar
Schools
Elementary Schools Clearview Elem.
Middle Schools Washington Middle
High Schools Washington High
School District Washington
Others
Ownership Private
Acceptable Financing Cash, Conventional
Listing Terms Cash, Conventional
Special Listing Condition Standard
Read Less
Want to know what your home might be worth? Contact us for a FREE valuation!

Our team is ready to help you sell your home for the highest possible price ASAP
Bought with AnthonyGCova