

$445,000
$399,000
11.5%For more information regarding the value of a property, please contact us for a free consultation.
769 Emerald Oaks CT Eureka, MO 63025
3 Beds
2 Baths
1,680 SqFt
Key Details
Sold Price $445,000
Property Type Single Family Home
Sub Type Single Family Residence
Listing Status Sold
Purchase Type For Sale
Square Footage 1,680 sqft
Price per Sqft $264
Subdivision Emerald Forest Two
MLS Listing ID 26043442
Sold Date 09/21/26
Style Ranch
Bedrooms 3
Full Baths 2
HOA Fees $16/ann
Year Built 1998
Annual Tax Amount $4,630
Lot Size 10,454 Sqft
Acres 0.24
Property Sub-Type Single Family Residence
Property Description
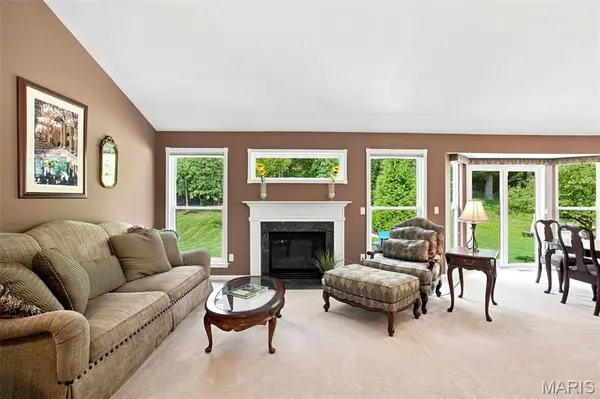
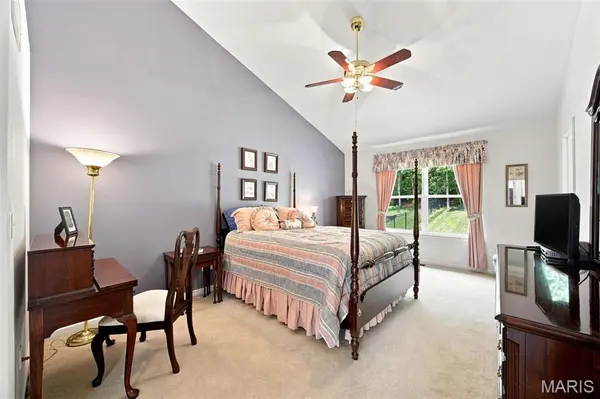
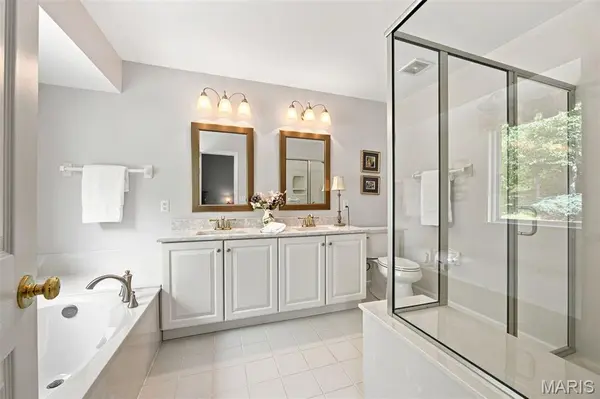
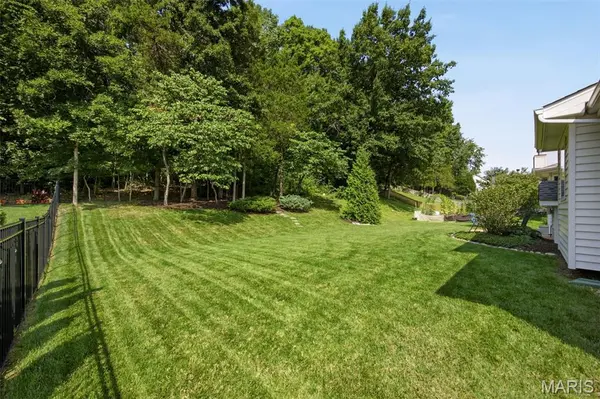
Impeccably maintained and thoughtfully cared for, this inviting one-story ranch offers comfortable living spaces, a generous primary suite, beautifully updated bathrooms, and over 1,500 square feet of unfinished basement space, ready for your workshop, recreation space or storage. Located in a fantastic neighborhood, this home's charming architectural details include vaulted ceilings, an arched entryway, and bay windows. The living room features a gas fireplace and large picture windows overlooking the backyard and wooded area beyond. The open main level includes an eat-in kitchen and separate dining area, with sliding glass doors leading directly to the back patio. The private primary suite features a walk-in closet and spacious bath with a soaking tub, double vanity, and separate shower. Two additional bedrooms share a beautifully renovated full bath. A main-level laundry room just off the two-car garage adds everyday convenience. The expansive unfinished basement offers 8+ foot ceilings and endless possibilities. Outside, the backyard adjoins a wooded area, creating a peaceful, private backdrop, while the home remains conveniently located near shopping, grocery stores, and schools. Don't wait -- at this price, this move-in ready home won't last long.
Location
State MO
County St. Louis
Area 346 - Eureka
Rooms
Basement 8 ft + Pour, Sump Pump, Unfinished
Main Level Bedrooms 3
Interior
Interior Features Ceiling Fan(s), Central Vacuum, Double Vanity, Separate Shower, Soaking Tub, Stone Counters, Vaulted Ceiling(s), Walk-In Closet(s)
Heating Forced Air
Cooling Ceiling Fan(s), Central Air, Electric
Fireplaces Number 1
Fireplaces Type Gas, Living Room
Fireplace Y
Appliance Electric Cooktop, Dishwasher, Electric Oven, Electric Range, Refrigerator, Washer/Dryer, Water Heater, Water Softener
Laundry Laundry Room, Main Level
Exterior
Parking Features true
Garage Spaces 2.0
Utilities Available Underground Utilities
View Y/N No
Building
Lot Description Adjoins Wooded Area
Story 1
Sewer Public Sewer
Water Public
Level or Stories One
Structure Type Brick,Vinyl Siding
Schools
Elementary Schools Blevins Elem.
Middle Schools Lasalle Springs Middle
High Schools Eureka Sr. High
School District Rockwood R-Vi
Others
HOA Fee Include Common Area Maintenance
Acceptable Financing Cash, Conventional, VA Loan
Listing Terms Cash, Conventional, VA Loan
Special Listing Condition Standard
Read Less
Want to know what your home might be worth? Contact us for a FREE valuation!

Our team is ready to help you sell your home for the highest possible price ASAP
Bought with John Castelli