



$399,900
$399,900
For more information regarding the value of a property, please contact us for a free consultation.
5229 Eagle Wing CT Eureka, MO 63025
3 Beds
3 Baths
1,679 SqFt
Key Details
Sold Price $399,900
Property Type Single Family Home
Sub Type Single Family Residence
Listing Status Sold
Purchase Type For Sale
Square Footage 1,679 sqft
Price per Sqft $238
Subdivision Arbors Of Rockwood One The
MLS Listing ID 26062530
Sold Date 11/02/26
Style Ranch,Traditional
Bedrooms 3
Full Baths 3
HOA Fees $29/ann
Year Built 2017
Annual Tax Amount $5,525
Lot Size 8,058 Sqft
Acres 0.185
Property Sub-Type Single Family Residence
Property Description
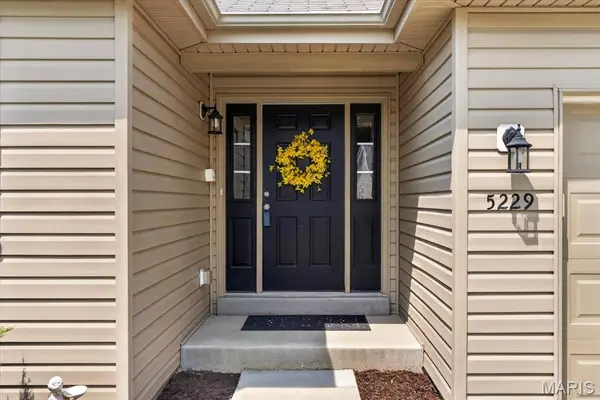
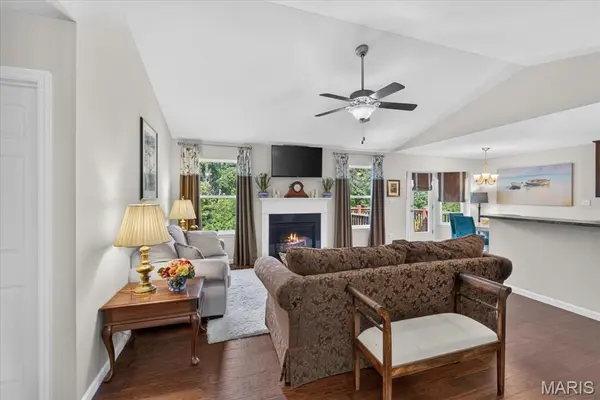
Former McBride Homes display home, ideally situated on a level lot backing to mature trees in a desirable community featuring a fishable lake, pavilions, walking trails, and a dog park. The thoughtfully designed ranch floor plan offers wood flooring throughout the main living areas and a vaulted great room with a gas fireplace, creating a warm and inviting gathering space. The well-appointed kitchen features 42" wood cabinetry, breakfast bar, stainless steel appliances and an adjoining breakfast room with a bay window and access to the deck overlooking the wooded backdrop. The spacious primary suite features a coffered ceiling, walk-in closet and ensuite bath with double vanities. Two additional bedrooms, a full bath and laundry room complete the main level. The walk-out lower level provides exceptional additional living space with a large family room, full bath and flexible unfinished area with potential for two additional bedrooms. Additional highlights include a finished two-car garage, sprinkler system and security system. Enjoy the convenience of ranch-style living with the added versatility of a finished walk-out lower level, all in a setting surrounded by nature and community amenities.
Location
State MO
County St. Louis
Area 346 - Eureka
Rooms
Basement Bathroom, Concrete, Partially Finished, Walk-Out Access
Main Level Bedrooms 3
Interior
Interior Features Breakfast Bar, Breakfast Room, Ceiling Fan(s), Coffered Ceiling(s), Double Vanity, Entrance Foyer, Open Floorplan, Vaulted Ceiling(s), Walk-In Closet(s)
Heating Forced Air
Cooling Ceiling Fan(s), Central Air
Fireplaces Number 1
Fireplaces Type Gas, Great Room
Fireplace Y
Appliance Stainless Steel Appliance(s), Dishwasher, Disposal, Dryer, Microwave, Electric Oven, Electric Range, Refrigerator, Washer, Gas Water Heater
Laundry Laundry Room, Main Level
Exterior
Parking Features true
Garage Spaces 2.0
Utilities Available Electricity Connected, Natural Gas Connected, Sewer Connected, Water Connected
Amenities Available Association Management, Common Ground, Dog Park, Lake, Trail(s)
View Y/N No
Building
Lot Description Adjoins Wooded Area, Level
Story 1
Builder Name McBride
Sewer Public Sewer
Water Public
Level or Stories One
Structure Type Frame,Vinyl Siding
Schools
Elementary Schools Eureka Elem.
Middle Schools Lasalle Springs Middle
High Schools Eureka Sr. High
School District Rockwood R-Vi
Others
HOA Fee Include Maintenance Grounds
Acceptable Financing Cash, Conventional, VA Loan
Listing Terms Cash, Conventional, VA Loan
Special Listing Condition Standard
Read Less
Want to know what your home might be worth? Contact us for a FREE valuation!

Our team is ready to help you sell your home for the highest possible price ASAP
Bought with Sheila Janssen