



$418,000
$315,000
32.7%For more information regarding the value of a property, please contact us for a free consultation.
10263 Rosetta LN Bonne Terre, MO 63628
3 Beds
3 Baths
3,516 SqFt
Key Details
Sold Price $418,000
Property Type Single Family Home
Sub Type Single Family Residence
Listing Status Sold
Purchase Type For Sale
Square Footage 3,516 sqft
Price per Sqft $118
Subdivision Terre Du Lac
MLS Listing ID 26004567
Sold Date 11/05/26
Style Ranch
Bedrooms 3
Full Baths 3
HOA Fees $67/ann
Year Built 2003
Annual Tax Amount $2,087
Lot Size 0.310 Acres
Acres 0.31
Lot Dimensions 90x150
Property Sub-Type Single Family Residence
Property Description
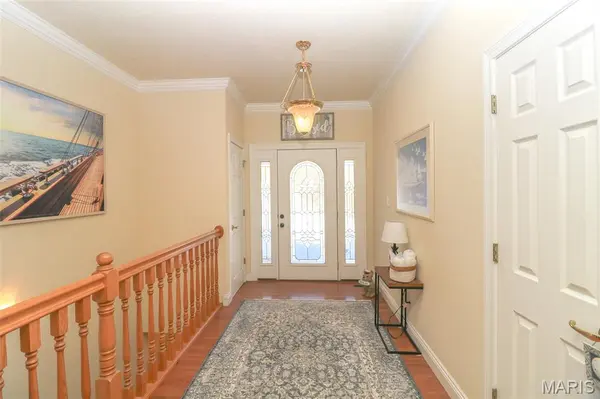
Welcome Home! Beautiful partial brick 3-bedroom 3-bath ranch style home with over 3500 sq feet of living space. Home has an open floor plan with vaulted ceilings, wood floors, living room with a fireplace, spacious kitchen with ample cabinets including dining room area that walks out to one of the two decks. Main floor master suite includes walk-in closet, whirlpool tub and separate shower. Finished walkout basement provides plenty of room to entertain and a second fireplace. Home also features main floor laundry and central vacuum system. Home has been well maintained with a newer roof and HVAC. Enjoy your time on the deck or around the firepit. Terre Du Lac is approximately one hour south of St. Louis featuring 15 lakes, 18-hole golf course, pickle ball court, dog park and more. Home is a must see to see all it has to offer. Additional attached lot available with house with lake access.
Location
State MO
County Washington
Area 706 - Terre Du Lac
Rooms
Basement 9 ft + Pour, Bathroom, Partially Finished, Full, Storage Space, Walk-Out Access
Main Level Bedrooms 2
Interior
Interior Features Bookcases, Central Vacuum, Double Vanity, Eat-in Kitchen, High Ceilings, High Speed Internet, Open Floorplan, Separate Shower, Storage, Tub, Walk-In Closet(s)
Heating Gas
Cooling Central Air
Flooring Carpet, Wood
Fireplaces Number 2
Fireplaces Type Basement, Gas, Living Room, Wood Burning
Fireplace Y
Appliance Dishwasher, Disposal, Microwave, Electric Range, Refrigerator
Laundry Laundry Room, Main Level
Exterior
Exterior Feature Fire Pit, Private Yard
Parking Features true
Garage Spaces 2.0
Utilities Available Cable Available, Electricity Connected, Propane Owned
Amenities Available Beach Access, Common Ground, Dog Park, Golf Course, Lake, Park, Pickleball Court(s), Picnic Area, Tennis Court(s)
View Y/N Yes
View Water
Roof Type Architectural Shingle
Private Pool false
Building
Lot Description Front Yard, Gentle Sloping, Some Trees
Story 1
Sewer Lift System
Water Community
Level or Stories One
Structure Type Brick,Vinyl Siding
Schools
Elementary Schools Potosi Elem.
Middle Schools John A. Evans Middle
High Schools Potosi High
School District Potosi R-Iii
Others
HOA Fee Include Maintenance Parking/Roads,Common Area Maintenance
Ownership Private
Acceptable Financing Cash, Conventional, FHA, VA Loan
Listing Terms Cash, Conventional, FHA, VA Loan
Special Listing Condition Standard
Read Less
Want to know what your home might be worth? Contact us for a FREE valuation!

Our team is ready to help you sell your home for the highest possible price ASAP
Bought with Chelsea Dillick