



$4,200,000
$4,500,000
6.7%For more information regarding the value of a property, please contact us for a free consultation.
5795 Lindell BLVD St Louis, MO 63112
5 Beds
8 Baths
7,673 SqFt
Key Details
Sold Price $4,200,000
Property Type Single Family Home
Sub Type Single Family Residence
Listing Status Sold
Purchase Type For Sale
Square Footage 7,673 sqft
Price per Sqft $547
Subdivision Catlin Tr Add
MLS Listing ID 26033183
Sold Date 11/09/26
Style Other,Tudor
Bedrooms 5
Full Baths 6
Half Baths 2
HOA Fees $20/ann
Year Built 1926
Annual Tax Amount $20,306
Lot Size 1.217 Acres
Acres 1.2167
Lot Dimensions 100x530
Property Sub-Type Single Family Residence
Property Description
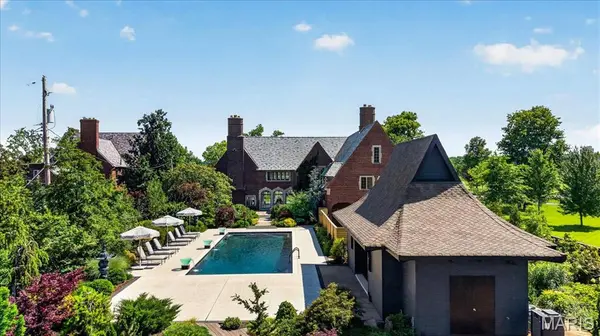
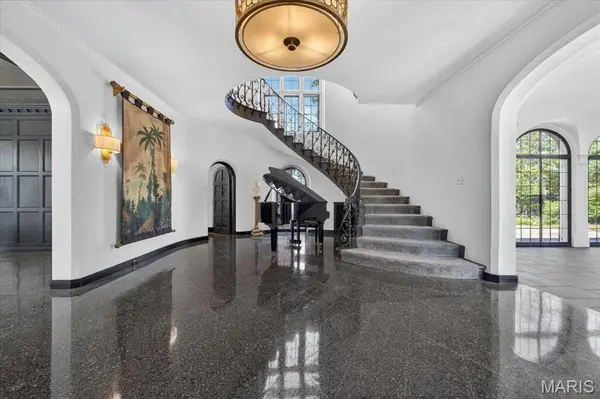
A rare and storied 1926 Tudor Revival by renowned architects Maritz & Young, originally commissioned for Louis Monheimer, Vice President of the May Company. Set on historically significant grounds from the 1904 World's Fair Japanese Garden Exhibit, this estate blends architectural legacy with masterful modern design. A grand foyer welcomes with original terrazzo flooring, deep closets, and a sweeping circular staircase beneath the dramatic John-Richards “Japanese Cascading Wisteria” Shiro Noda chandelier. The fully reimagined kitchen is a showpiece of design and performance, featuring custom terrazzo flooring, bespoke cabinetry, and elite appliances including a Sub-Zero 48” refrigerator, ILVE Italian Majestic range, and multiple Wolf ovens. Finished with Anne Sacks marble, dual dishwashers, wine storage, integrated Art TV, and custom banquette seating. Timeless craftsmanship defines the living spaces with a restored original fireplace, plaster walls, waxed ceilings, and leaded glass windows with power shades. Fine art lighting and illuminated built-ins enhance the ambiance. A heated slate loggia with signature triple arches seamlessly connects indoor and outdoor living. The primary suite offers a private retreat with gas fireplace, terrazzo floors, and motorized shades. A couture dressing room with Carrara marble island leads to a spa bath with steam shower, Anne Sacks tile, heated floors, and integrated styling station. The Gardens — A Living Work of Art. The grounds are extraordinary, curated with Japanese influence by renowned horticulturist Ben Chu of the Missouri Botanical Garden. Sculptural maples, tiered landscaping, and a black granite veranda create a serene, immersive setting. Authentic 18th-century lanterns and illuminated pathways transform the landscape at dusk. The resort-style pool features new Gunite construction, limestone coping, and dramatic “Magic Bowl” water features. A Japanese Pagoda-inspired bathhouse includes a full kitchen, full bathroom and chic family room with bespoke bamboo ceiling. Notable Brand New Enhancements - New slate roof (Glandt Roofing), New copper gutters, Upgraded attic insulation, Relined and restored original fireplace, New leaded glass windows (select rooms), Custom California Closets throughout, New security system with cameras, New electric gate, Whole-house water softener & purification system, Commercial-grade internet, Integrated surround sound across gardens, pool, and interior spaces, Extensive new landscaping. A once-in-a-generation offering—where historic provenance, world-class design, and resort-level living converge in one of St. Louis' most significant estates.
Location
State MO
County St Louis City
Area 4 - Central West
Rooms
Basement 9 ft + Pour, Bathroom, Concrete, Partial, Storage Space, Sump Pump
Interior
Interior Features Bidet, Bookcases, Breakfast Bar, Built-in Features, Butler Pantry, Chandelier, Custom Cabinetry, Eat-in Kitchen, Elevator, Entrance Foyer, High Ceilings, Historic Millwork, Kitchen Island, Open Floorplan, Pantry, Separate Dining, Shower, Storage, Walk-In Closet(s)
Heating Hot Water, Natural Gas, Radiant, Radiant Floor, Zoned
Cooling Central Air, Electric, Zoned
Flooring Terrazzo
Fireplaces Number 2
Fireplaces Type Gas, Living Room, Master Bedroom
Fireplace Y
Appliance Dishwasher, Disposal, Microwave, Built-In Electric Oven, Double Oven, Electric Oven, Range Hood, Gas Range, Wall Oven, Wine Cooler
Laundry 2nd Floor, Laundry Room
Exterior
Exterior Feature Entry Steps/Stairs, Garden, Private Yard
Parking Features true
Garage Spaces 3.0
Pool In Ground, Outdoor Pool
Utilities Available Electricity Connected, Natural Gas Connected, Sewer Connected, Water Connected
Amenities Available None
View Y/N Yes
View Golf Course, Park/Greenbelt
Private Pool true
Building
Lot Description Garden, Landscaped, Level, Near Public Transit, Sprinklers In Front, Sprinklers In Rear, Views
Sewer Public Sewer
Water Public
Level or Stories Two and a Half
Structure Type Brick
Schools
Elementary Schools Hamilton Elem. Community Ed.
Middle Schools Langston Middle
High Schools Sumner High
School District St. Louis City
Others
HOA Fee Include Other
Ownership Private
Acceptable Financing Cash, Conventional, Other
Listing Terms Cash, Conventional, Other
Special Listing Condition Standard
Read Less
Want to know what your home might be worth? Contact us for a FREE valuation!

Our team is ready to help you sell your home for the highest possible price ASAP
Bought with Erica Willert